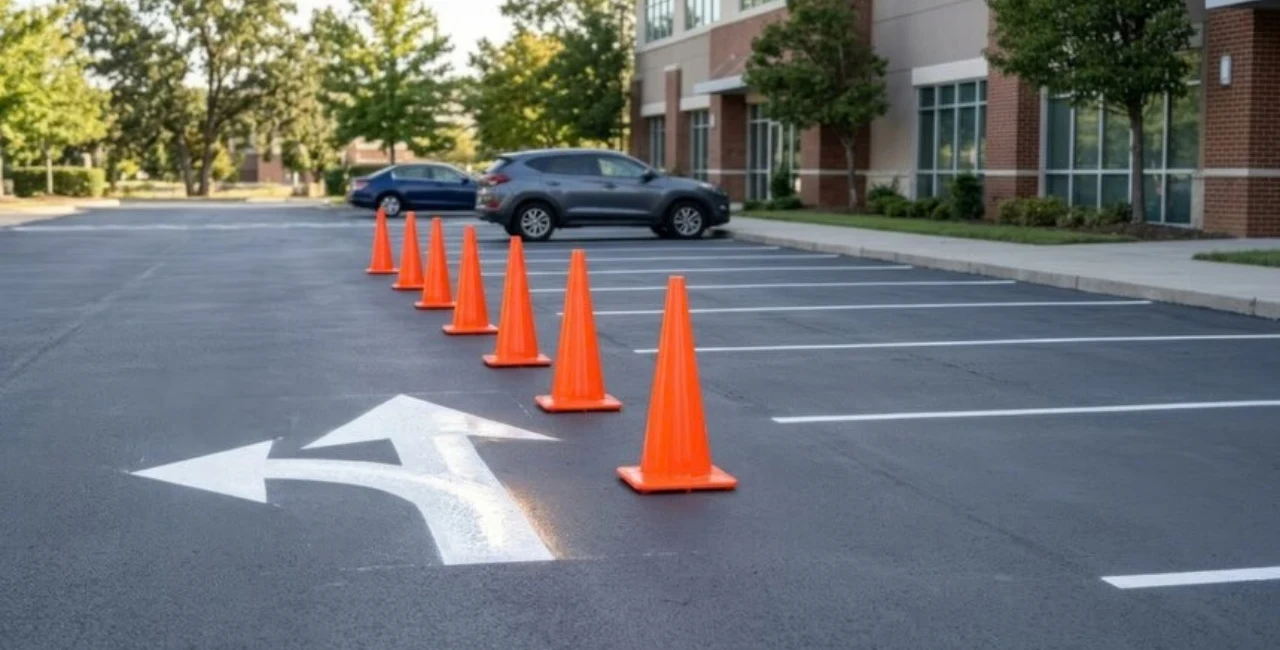
Designing an efficient commercial parking lot in Miami involves more than fitting the maximum number of vehicles onto a property. A successful layout must provide smooth traffic circulation, convenient parking, pedestrian safety, proper drainage, and clear markings while making effective use of the available space.
Miami’s busy commercial environment and frequent heavy rainfall make thoughtful parking lot planning especially important. From choosing the right parking configuration to planning entrances, exits, drive aisles, and drainage, every part of the layout can affect how safely and efficiently the property operates.
What Makes a Commercial Parking Lot Efficient?
An efficient commercial parking lot allows drivers to move through the property without unnecessary congestion or confusion. The design should account for the number and type of vehicles using the property, peak traffic periods, available land, pedestrian movement, and access to nearby roads.
The goal is not simply to maximize parking spaces. A poorly organized lot can create bottlenecks, difficult turns, blocked access points, and conflicts between vehicles and pedestrians. A well-planned layout balances parking capacity with comfortable circulation and accessibility.
What Are the Key Parking Lot Dimensions?
Parking space and drive-aisle dimensions should be established according to the project’s requirements and applicable local regulations. The following figures are general planning references rather than a substitute for site-specific engineering or code review.
| Parking Lot Element | Typical Planning Reference |
| Standard parking space width | 8.5–9 feet |
| Standard parking space length | 18–20 feet |
| Two-way drive aisle | About 24 feet |
| Accessible parking | Based on applicable ADA requirements |
| Parking layout priority | Safety, circulation, drainage, accessibility |
Actual dimensions can vary depending on the parking angle, vehicle types, site constraints, and applicable Miami-Dade or municipal requirements.
How Should Parking Spaces Be Arranged?
The parking configuration should match the property’s size and expected traffic patterns. Common arrangements include 90-degree, angled, and parallel parking.
Ninety-degree spaces can provide efficient use of available land, particularly for larger commercial properties. Angled parking can simplify entry and exit in certain one-way circulation designs. However, selecting a configuration without considering vehicle turning movements can lead to unnecessary congestion.
Accessible parking spaces should also be integrated into the layout from the beginning. They should provide an appropriate route between the parking area and the building entrance while meeting applicable accessibility standards.
How Can Traffic Flow Be Improved?
Traffic circulation should be considered before the parking spaces are finalized. Entrances and exits should be positioned to minimize conflicts between incoming and departing vehicles. Drive aisles should provide enough room for vehicles to maneuver safely, while directional signs and pavement markings can help drivers understand the intended traffic pattern.
Clear striping is particularly important in busy commercial areas. Parking stall lines, directional arrows, stop bars, fire-lane markings, and other pavement markings can make a large parking facility easier to navigate.
Companies like Southern Asphalt Engineering provide parking lot striping and roadway striping services in South Florida, supporting commercial properties that need organized and clearly marked vehicle areas.
Why Is Drainage Important in Miami?
Drainage should be incorporated into the parking lot design rather than addressed after construction. Miami receives significant rainfall, and poorly managed water can collect on pavement, interfere with traffic, and contribute to premature surface deterioration.
Proper grades, drainage systems, curbing, and gutters can help direct water away from areas where it could create problems. Concrete curbing and gutters can also establish defined pavement edges and support effective water management.
Southern Asphalt Engineering offers concrete services that include concrete curbing and gutters for parking lots and roadways, along with asphalt paving and related commercial paving services.
What Pavement Should a Commercial Parking Lot Use?
The pavement system should be selected based on expected vehicle loads, soil conditions, drainage, and the property’s intended use. A retail center with constant customer traffic may have different requirements from an industrial facility with delivery trucks and heavier vehicles.
Asphalt is a common choice for commercial parking areas because it provides a practical driving surface when properly designed, installed, and maintained. Industrial properties may require additional consideration because heavy vehicles can place greater stress on the pavement.
For commercial and industrial properties in Miami-Dade and Broward counties, Southern Asphalt Engineering provides asphalt paving and industrial asphalt paving services as part of its broader infrastructure offerings.
What Should Property Owners Consider Before Construction?
Before starting a parking lot project, property owners should evaluate the existing pavement, drainage conditions, traffic volume, pedestrian routes, accessibility requirements, and future maintenance needs.
It is also important to consider how the parking lot will operate during the property’s busiest periods. Delivery vehicles, employee parking, customer pickup areas, emergency access, and neighboring road traffic can all influence the final design.
Planning these elements in advance can reduce costly modifications later and help create a parking area that remains functional as the business grows.
Designing Parking Lots for Long-Term Performance
An efficient commercial parking lot layout in Miami should combine parking capacity with safe circulation, accessibility, drainage, durable pavement, and clear markings. Every element – from the location of entrances and exits to the placement of parking spaces and drainage features – can influence the property’s daily performance.
A carefully planned design can improve the customer experience, reduce traffic conflicts, protect the pavement, and make long-term maintenance easier. For commercial property owners considering a new parking lot or improvements to an existing one, professional planning and quality construction are important steps toward achieving a durable and functional result.
FAQs
What makes a commercial parking lot layout efficient in Miami?
An efficient parking lot balances parking capacity with safe traffic circulation, pedestrian access, accessibility, drainage, and clearly marked parking spaces. The layout should also account for peak traffic and the types of vehicles using the property.
What is the standard size of a commercial parking space?
A typical standard parking space is approximately 8.5 to 9 feet wide and 18 to 20 feet long. However, dimensions can vary based on the parking configuration, site requirements, vehicle types, and applicable local regulations.
Why is drainage important for commercial parking lots in Miami?
Miami’s frequent rainfall makes effective drainage essential. Proper grading, curbing, gutters, and drainage systems help prevent standing water and can reduce water-related pavement deterioration.
How can parking lot striping improve traffic flow?
Clear parking lot striping defines individual spaces, drive aisles, directional movement, accessible parking, stop areas, and other traffic zones. Well-maintained markings make the parking area easier for drivers and pedestrians to navigate.
Should asphalt or concrete be used for a commercial parking lot?
The appropriate material depends on factors such as traffic volume, vehicle weight, soil conditions, drainage, and intended use. Asphalt is commonly used for commercial parking areas, while concrete can be valuable for features such as curbs, gutters, and specific high-load areas.